
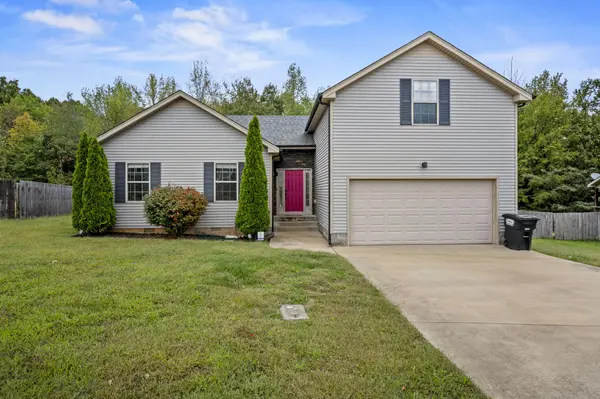


1236 Freedom Dr Clarksville, TN 37042

UPDATED:
Key Details
Property Type Single Family Home, Other Rentals
Sub Type Single Family Residence
Listing Status Hold
Purchase Type For Rent
Square Footage 1,602 sqft
Subdivision Liberty Park
MLS Listing ID 3621101
Bedrooms 3
Full Baths 2
HOA Fees $37/mo
HOA Y/N Yes
Year Built 2014
Property Sub-Type Single Family Residence
Property Description
The home offers three generously sized bedrooms, a versatile bonus room, and neutral finishes throughout. The bonus room provides extra flexibility and can be used as a home office, playroom, hobby space, or additional living area. The spacious primary suite features a tray ceiling and a private bathroom, creating a relaxing retreat at the end of the day. A convenient laundry area adds to the home's functionality.
Step outside to enjoy the large backyard with mature trees, a privacy fence, and a raised deck that's perfect for outdoor entertaining, morning coffee, or simply enjoying some fresh air. The attached two-car garage and extended driveway provide plenty of parking and storage.
With its spacious layout, flexible bonus room, cozy fireplace, and private outdoor space, this home offers the comfort and functionality you've been looking for. Don't miss the opportunity to make this beautiful property your next home!
Pet Policy: Pets are accepted with an approved pet screening, $350 non-refundable pet fee per pet
and $25/monthly pet rent per pet. All pets MUST be approved by pet screening before they can be introduced to the property.
*Photos of properties are for general representation and floor plan purposes only. Paint color,
appliances, flooring and other interior fixtures may be different. A viewing of the actual residence can be scheduled upon approved application. *
Location
State TN
County Montgomery County
Rooms
Main Level Bedrooms 3
Interior
Interior Features Ceiling Fan(s), Entrance Foyer, Extra Closets, Pantry, Walk-In Closet(s)
Heating Central
Cooling Ceiling Fan(s), Central Air
Flooring Carpet, Luxury Vinyl, Tile
Fireplace N
Appliance Oven, Range, Dishwasher, Freezer, Ice Maker, Microwave, Refrigerator, Stainless Steel Appliance(s)
Exterior
Garage Spaces 2.0
Utilities Available Water Available
View Y/N false
Roof Type Shingle
Private Pool false
Building
Story 2
Sewer Public Sewer
Water Public
New Construction false
Schools
Elementary Schools Woodlawn Elementary
Middle Schools New Providence Middle
High Schools Northwest High School
Others
HOA Fee Include Trash
Senior Community false
Virtual Tour https://ascend-architectural-media.aryeo.com/sites/rkdwwbxn/unbranded

Save $24K+ On Your Next Home
Watch this step by step blueprint on how to get the best home at the best price in the best neighborhood by using our EquityPath System™




BOOK YOUR DISCOVERY CALL TODAY | Unlock your free access to the EquityPath™ System 👉🏼
As Featured On









Buy Smart. Negotiate Hard. Close Like A Pro.
Ready to buy your dream home with confidence? The Home Buyers Success Academy is your step-by-step guide to mastering the entire process -from smart, financial planning with AI to negotiating like a pro and closing with ease. Inside, you'll find eleven powerful chapters designed to make you feel informed, empowered, and in control. Say goodbye to confusion and hello to clarity. This is more than a course- it's your roadmap to home ownership.
Download The E-Book Here
Learn how our mortgage concierge program will save you $25K on virtually any home on the market!
NEARBY SCHOOL & BUSINESS
GET MORE INFORMATION