

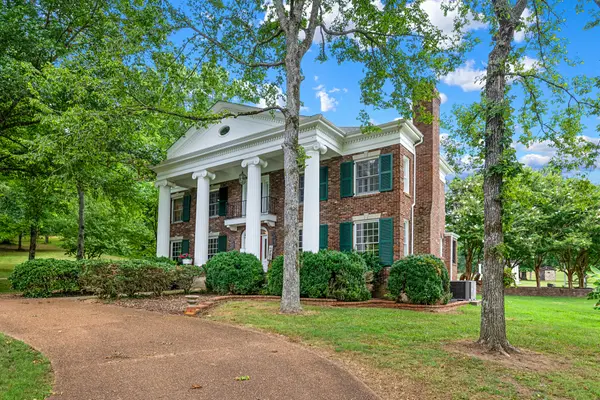

2142 Braly Ln Pulaski, TN 38478

UPDATED:
Key Details
Property Type Single Family Home
Sub Type Single Family Residence
Listing Status Active
Purchase Type For Sale
Square Footage 4,342 sqft
Price per Sqft $310
MLS Listing ID 3622760
Bedrooms 5
Full Baths 4
HOA Y/N No
Year Built 1991
Annual Tax Amount $3,928
Lot Size 5.240 Acres
Acres 5.24
Property Sub-Type Single Family Residence
Property Description
**The Crestview Mansion | A Timeless Giles County Estate**
Own a remarkable piece of Giles County history with The Crestview Mansion, an extraordinary estate blending historic grandeur with thoughtfully selected modern updates. Originally built in 1853 and meticulously relocated to its current setting on Braly Lane in 1991, this stately residence preserves the charm and craftsmanship of a bygone era.
From the impressive columns and elegant spiral staircase to the character-rich poplar floors accented by subtle hues of moss green, lilac, and warm yellow, every detail tells a story. Carefully curated renovations completed in 2022 complement the home's rich architectural character, intricate trim, and upscale finishes, creating a distinctive balance of historic elegance and modern comfort. Whether hosting memorable gatherings, enjoying everyday living, or making lasting family memories, this exceptional home offers an inviting setting with room for a new owner to add their own vision.
Set on 5.24 acres of beautifully manicured grounds, the property offers a private, resort-inspired lifestyle featuring an in-ground stone pool, a separate pool house, an outdoor fireplace, a spacious 30' x 66' shop, and a 10' x 20' barn with livestock fencing. From relaxing poolside afternoons to evenings gathered around the outdoor fireplace, the amenities invite you to enjoy the best of country living without ever leaving home.
For those seeking even more space, additional adjacent acreage may be available, offering the potential to expand the estate to approximately 36 acres.
**The Crestview Mansion is more than a home—it's a rare opportunity to own a piece of history, enjoy an extraordinary lifestyle, and create a legacy for generations to come.**
Buyer or buyer's agent to verify any pertinent information.
Location
State TN
County Giles County
Rooms
Main Level Bedrooms 1
Interior
Interior Features Air Filter, Bookcases, Built-in Features, Ceiling Fan(s), Entrance Foyer, Extra Closets, High Ceilings, In-Law Floorplan, Open Floorplan, Pantry, Walk-In Closet(s), High Speed Internet
Heating Central, Forced Air, Propane
Cooling Ceiling Fan(s), Central Air
Flooring Carpet, Wood, Laminate, Tile
Fireplaces Number 3
Fireplace Y
Appliance Double Oven, Gas Oven, Gas Range, Dishwasher, Disposal, Dryer, Ice Maker, Microwave, Refrigerator, Stainless Steel Appliance(s), Washer
Exterior
Exterior Feature Balcony
Garage Spaces 6.0
Pool In Ground
Utilities Available Water Available, Cable Connected
View Y/N false
Roof Type Shingle
Private Pool true
Building
Lot Description Cleared, Corner Lot, Level
Story 3
Sewer Septic Tank
Water Public
Structure Type Brick,Stone,Vinyl Siding,Wood Siding
New Construction false
Schools
Elementary Schools Pulaski Elementary
Middle Schools Bridgeforth Middle School
High Schools Giles Co High School
Others
Senior Community false
Special Listing Condition Owner Agent

Save $24K+ On Your Next Home
Watch this step by step blueprint on how to get the best home at the best price in the best neighborhood by using our EquityPath System™




BOOK YOUR DISCOVERY CALL TODAY | Unlock your free access to the EquityPath™ System 👉🏼
As Featured On









Buy Smart. Negotiate Hard. Close Like A Pro.
Ready to buy your dream home with confidence? The Home Buyers Success Academy is your step-by-step guide to mastering the entire process -from smart, financial planning with AI to negotiating like a pro and closing with ease. Inside, you'll find eleven powerful chapters designed to make you feel informed, empowered, and in control. Say goodbye to confusion and hello to clarity. This is more than a course- it's your roadmap to home ownership.
Download The E-Book Here
Learn how our mortgage concierge program will save you $25K on virtually any home on the market!
NEARBY SCHOOL & BUSINESS
GET MORE INFORMATION