
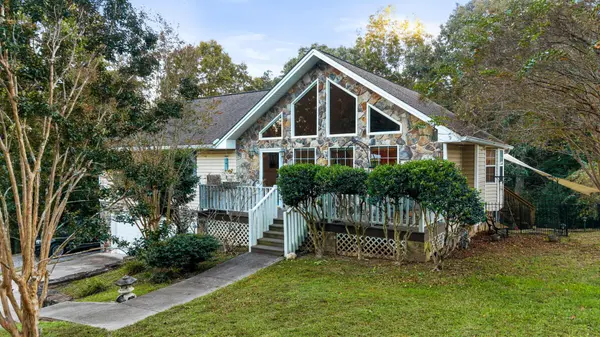

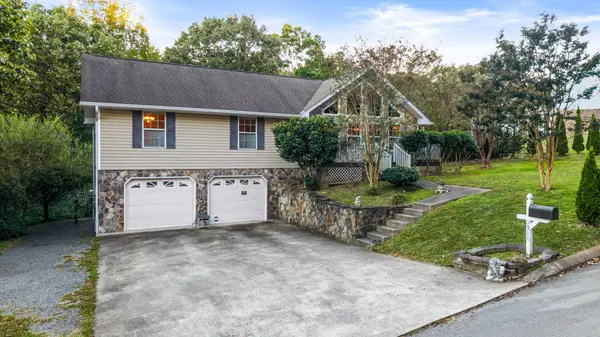
9910 Baker Boy Drive Ooltewah, TN 37363

UPDATED:
Key Details
Property Type Single Family Home
Listing Status Active
Purchase Type For Sale
Square Footage 2,392 sqft
Price per Sqft $175
Subdivision Hamilton On Hunter South
MLS Listing ID 3623274
Bedrooms 3
Full Baths 3
HOA Y/N No
Year Built 1999
Annual Tax Amount $1,023
Lot Size 0.620 Acres
Acres 0.62
Lot Dimensions IRR
Property Description
SPACE, COMFORT & VERSATILITY IN OOLTEWAH! Welcome to 9910 Baker Boy Drive! Situated on a spacious 0.62-acre lot, this 3-bedroom, 3-bath home offers approximately 2,392 square feet of finished living space, including the basement, with plenty of room for everyday living and entertaining.
INVITING MAIN-LEVEL LIVING! The spacious great room features a stacked-stone gas fireplace, while the kitchen offers abundant cabinetry, generous counter space, and a charming bay-window breakfast nook. The primary suite includes a large walk-in closet, and additional bedrooms provide comfortable living space.
ROOM TO SPREAD OUT! The finished basement adds a family room or den, recreation room, and laundry area. Whether you need space for hobbies, entertaining, a home office, or movie nights, the possibilities are plentiful!
OVERSIZED GARAGE & RV PARKING! The attached 2-car garage offers extra room for vehicles, tools, equipment, and storage. Additional parking for a boat or RV, complete with an RV electrical hookup, adds even more convenience!
RELAX & ENJOY THE OUTDOORS! Unwind on the screened-in rear porch overlooking the backyard. The 0.62-acre lot provides room for outdoor activities, while a detached storage building offers additional space for lawn equipment and seasonal items.
CONVENIENT OOLTEWAH LOCATION! Close to Publix, Hamilton Place Mall, restaurants, shopping, medical facilities, and Chattanooga Metropolitan Airport.
FINISHED BASEMENT • OVERSIZED GARAGE • RV PARKING • 0.62 ACRE!
SCHEDULE YOUR PRIVATE SHOWING TODAY AND EXPLORE ALL THIS HOME HAS TO OFFER!
Location
State TN
County Hamilton County
Interior
Interior Features Ceiling Fan(s), High Ceilings, Walk-In Closet(s), High Speed Internet
Heating Central, Electric, Natural Gas
Cooling Central Air, Electric
Flooring Vinyl
Fireplaces Number 1
Fireplace Y
Appliance Microwave, Electric Range, Dishwasher
Exterior
Garage Spaces 2.0
Utilities Available Electricity Available, Natural Gas Available, Water Available
View Y/N true
View Mountain(s)
Roof Type Asphalt
Private Pool false
Building
Lot Description Other
Story 1
Sewer Septic Tank
Water Public
Structure Type Stone,Vinyl Siding
New Construction false
Schools
Elementary Schools Wallace A. Smith Elementary School
Middle Schools Hunter Middle School
High Schools Central High School
Others
Senior Community false
Special Listing Condition Standard
Virtual Tour https://my.matterport.com/show/?m=5r33M99EtAn

Save $24K+ On Your Next Home
Watch this step by step blueprint on how to get the best home at the best price in the best neighborhood by using our EquityPath System™




BOOK YOUR DISCOVERY CALL TODAY | Unlock your free access to the EquityPath™ System 👉🏼
As Featured On









Buy Smart. Negotiate Hard. Close Like A Pro.
Ready to buy your dream home with confidence? The Home Buyers Success Academy is your step-by-step guide to mastering the entire process -from smart, financial planning with AI to negotiating like a pro and closing with ease. Inside, you'll find eleven powerful chapters designed to make you feel informed, empowered, and in control. Say goodbye to confusion and hello to clarity. This is more than a course- it's your roadmap to home ownership.
Download The E-Book Here
Learn how our mortgage concierge program will save you $25K on virtually any home on the market!
NEARBY SCHOOL & BUSINESS
GET MORE INFORMATION