
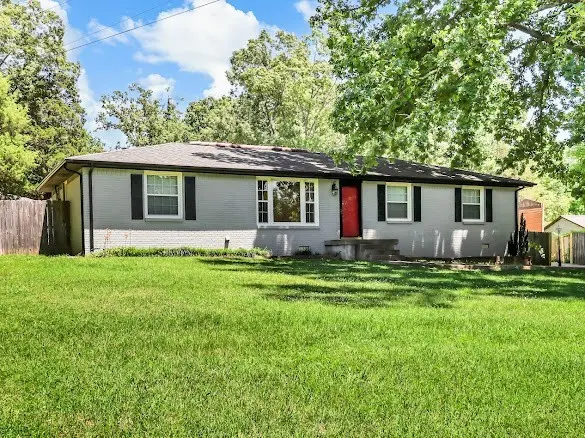
4537 Louise Creek Rd, Cunningham, TN 37052
73
See all 73 photos
Listed by Nicole Peterson • Coldwell Banker Southern Realty
$524,900
Est. payment /mo
4 Beds
3 Baths
1,473 SqFt
Active

4537 Louise Creek Rd Cunningham, TN 37052

REQUEST A TOUR If you would like to see this home without being there in person, select the "Virtual Tour" option and your agent will contact you to discuss available opportunities.
In-PersonVirtual Tour

UPDATED:

Key Details

Property Type Single Family Home

Sub Type Single Family Residence

Listing Status Active

Purchase Type For Sale

Square Footage 1,473 sqft

Price per Sqft $356

MLS Listing ID 3623410

Bedrooms 4

Full Baths 2

Half Baths 1

HOA Y/N No

Year Built 1970

Annual Tax Amount $3,364

Lot Size 1.540 Acres

Acres 1.54

Property Sub-Type Single Family Residence

Property Description

This property offers three custom-built structures, all with central heat and air, creating endless possibilities for living, working, entertaining, or hosting guests. Property offers 3,602 total heated sq ft across three structures. Main Residence 1473 sq ft. with 3 Bed & 2.5 Bath / Detached Guest House 413 sq ft. with 1 Bed & 1 Bath & Kitchen / Detached Studio/workshop 1716 sq ft. with half bath. The main ranch-style home features 3 bedrooms, 2.5 baths. A concrete walkway connects the main home to a beautifully designed guest cottage offering approximately 413 square feet of thoughtfully planned living space, including a kitchenette, full bath, custom Murphy bed, gas fireplace, and private hot tub. Ideal for guests, multi-generational living, a private office, or potential rental use. A standout feature of the property is the impressive 48' x 50' climate-controlled studio and garage building. Featuring approximately 11-foot ceilings, commercial-grade electrical service, high-speed internet, extensive insulation, a half bath, and space for multiple vehicles, this versatile structure is ideal for a home-based business, creative studio, workshop, collector garage, fitness facility, or future conversion opportunities. The studio features custom-finished marine-grade Okoume plywood walls, a premium material commonly used in yacht construction, creating a warm, distinctive interior that is both durable and visually striking. Combined with extensive insulation throughout, the building is exceptionally energy efficient and comfortable year-round. Outdoor amenities create the ultimate getaway experience with a heated saltwater pool, hot tub, dedicated pool bath, fire pit, and expansive concrete entertaining areas designed for year-round enjoyment. VIRTUALLY EDITED – Wall colors have been digitally changed to a neutral cream to illustrate potential paint options. Actual wall colors vary.

Location

State TN

County Montgomery County

Rooms

Main Level Bedrooms 4

Interior

Interior Features Built-in Features, Extra Closets, High Speed Internet

Heating Central, Electric, Natural Gas

Cooling Central Air, Electric

Flooring Carpet, Wood, Laminate, Tile

Fireplace N

Appliance Oven, Electric Range, Dishwasher, Microwave, Refrigerator

Exterior

Garage Spaces 4.0

Pool In Ground

Utilities Available Electricity Available, Natural Gas Available, Water Available

View Y/N false

Roof Type Shingle

Private Pool true

Building

Story 1

Sewer Septic Tank

Water Public

Structure Type Brick,Other

New Construction false

Schools

Elementary Schools Montgomery Central Elementary

Middle Schools Montgomery Central Middle

High Schools Montgomery Central High

Others

Senior Community false

Special Listing Condition Standard

Virtual Tour https://youtu.be/zZBRAj5Iqyo?si=cCGsgP5ZFGTbaOJT


RealTracs IDX

Save $24K+ On Your Next Home

Watch this step by step blueprint on how to get the best home at the best price in the best neighborhood by using our EquityPath System™


BOOK YOUR DISCOVERY CALL TODAY | Unlock your free access to the EquityPath™ System 👉🏼

As Featured On

To say MK went above and beyond is a understatement. We drove over 300 miles in the only 2 days we had to look for homes. When a seller failed to disclose extremely important information until 2days prior to closing she fought for me. To say that she was relentless in searching, again is a understatement. Words cannot express how grateful I am to her and the team that backs her behind the scenes. There isn’t a high enough star rating to give MK and her team, we were beyond blessed to have her work/fight for us.

Rob B

Buy Smart. Negotiate Hard. Close Like A Pro.

Ready to buy your dream home with confidence? The Home Buyers Success Academy is your step-by-step guide to mastering the entire process -from smart, financial planning with AI to negotiating like a pro and closing with ease. Inside, you'll find eleven powerful chapters designed to make you feel informed, empowered, and in control. Say goodbye to confusion and hello to clarity. This is more than a course- it's your roadmap to home ownership. 

Download The E-Book Here

Learn how our mortgage concierge program will save you $25K on virtually any home on the market!

NEARBY SCHOOL & BUSINESS

GET MORE INFORMATION

MK Hughes

MK Hughes

Agent License ID: 341737

+1(615) 788-1932

Name
Phone*
Message

Go tour this home

4537 Louise Creek Rd









