


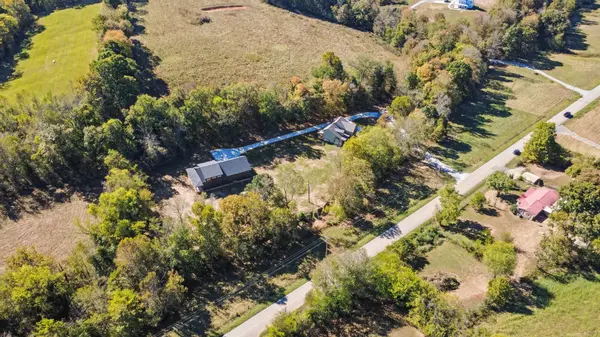
1046 Indian Creek Rd Cumberland Furnace, TN 37051

UPDATED:
Key Details
Property Type Single Family Home
Sub Type Single Family Residence
Listing Status Active
Purchase Type For Sale
Square Footage 3,061 sqft
Price per Sqft $436
Subdivision Sartain Property Indian Creek Road Lots 1 & 2
MLS Listing ID 3623610
Bedrooms 4
Full Baths 2
Half Baths 1
HOA Y/N No
Year Built 2026
Annual Tax Amount $361
Lot Size 3.800 Acres
Acres 3.8
Property Sub-Type Single Family Residence
Property Description
The stunning modern farmhouse features 4 bedrooms, 3 baths, an open-concept living area with natural gas fireplace, and chef's kitchen with custom cabinetry, gas cooktop, stainless appliances, and walk-in pantry. The main-level primary suite offers dual walk-in closets and an impressive 7'x5' tile shower. Upstairs includes oversized bedrooms, a full bath, bonus room, and walk-in attic storage. Over 1,000 SF of covered wraparound porches invite you to relax and enjoy the peaceful surroundings!
The second custom home offers 4 oversized bedrooms, 3.5 baths including a Jack-and-Jill bath, chef's kitchen with 36" gas range, quartz countertops, custom wood vent hood, upgraded appliances, hardwood stairs, cedar tongue-and-groove ceiling accents, and beautiful custom trim throughout.
The impressive 1,200 SF garage/shop features 14' ceilings, oversized vehicle doors, and approximately 500 SF of unfinished space above. Additional upgrades include spray foam insulation, natural gas, and fiber internet availability.
Enjoy creekside country living with room to spread out, entertain, and make lasting memories!
Enjoy luxury, privacy, & peaceful country living, all just 15 minutes from Food Lion or Hilltop Supermarket, 20 minutes from Clarksville, APSU, shopping, & dining, 30 minutes to Dickson, 40 minutes to Fort Campbell, & an hour to Nashville. Nearby recreation includes the Cumberland River, Cross Creeks National Wildlife Refuge, Sheldon Ferry WMA, Cheatham WMA, Land Between the Lakes, Kentucky Lake, Lake Barkley, hiking, fishing, hunting.
Location
State TN
County Montgomery County
Rooms
Main Level Bedrooms 2
Interior
Interior Features Air Filter, Ceiling Fan(s), Entrance Foyer, Extra Closets, High Ceilings, Open Floorplan, Pantry, Smart Thermostat, Walk-In Closet(s), High Speed Internet, Kitchen Island
Heating Central, Natural Gas
Cooling Central Air, Electric
Flooring Carpet, Laminate, Tile
Fireplaces Number 1
Fireplace Y
Appliance Gas Oven, Oven, Built-In Gas Range, Gas Range, Dishwasher, Disposal, Microwave, Stainless Steel Appliance(s)
Exterior
Garage Spaces 4.0
Utilities Available Electricity Available, Natural Gas Available, Water Available, Cable Connected
View Y/N true
View Bluff, Seasonal View, Trees/Woods, Water
Roof Type Shingle
Private Pool false
Building
Lot Description Cleared, Level, Private, Views, Wooded
Story 2
Sewer Septic Tank
Water Public
Structure Type Vinyl Siding
New Construction true
Schools
Elementary Schools Montgomery Central Elementary
Middle Schools Montgomery Central Middle
High Schools Montgomery Central High
Others
Senior Community false
Special Listing Condition Standard, Owner Agent

Save $24K+ On Your Next Home
Watch this step by step blueprint on how to get the best home at the best price in the best neighborhood by using our EquityPath System™




BOOK YOUR DISCOVERY CALL TODAY | Unlock your free access to the EquityPath™ System 👉🏼
As Featured On









Buy Smart. Negotiate Hard. Close Like A Pro.
Ready to buy your dream home with confidence? The Home Buyers Success Academy is your step-by-step guide to mastering the entire process -from smart, financial planning with AI to negotiating like a pro and closing with ease. Inside, you'll find eleven powerful chapters designed to make you feel informed, empowered, and in control. Say goodbye to confusion and hello to clarity. This is more than a course- it's your roadmap to home ownership.
Download The E-Book Here
Learn how our mortgage concierge program will save you $25K on virtually any home on the market!
NEARBY SCHOOL & BUSINESS
GET MORE INFORMATION