


288 Bob Austin Rd Crossville, TN 38571

UPDATED:
Key Details
Property Type Mobile Home
Sub Type Mobile Home
Listing Status Active Under Contract
Purchase Type For Sale
Square Footage 1,264 sqft
Price per Sqft $189
Subdivision Bob Austin Division
MLS Listing ID 3623657
Bedrooms 3
Full Baths 2
Year Built 2026
Annual Tax Amount $268
Lot Size 1.210 Acres
Acres 1.21
Property Sub-Type Mobile Home
Property Description
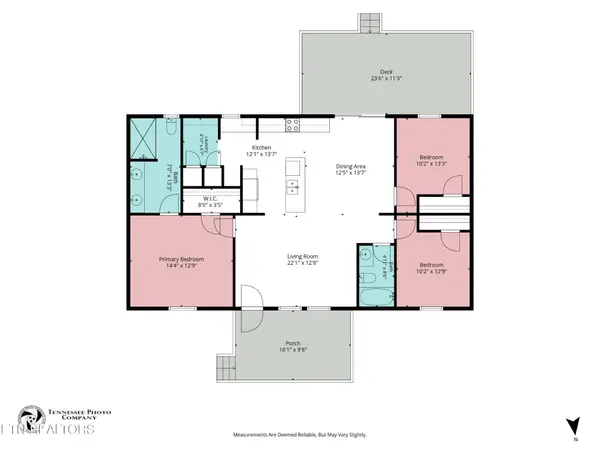
Enjoy a country feel just 15 minutes from town! This brand-new Clayton doublewide offers 3 bedrooms, 2 baths, and 1,264sf on a permanent foundation with block construction. Situated on a beautiful, level 1.21-acre lot along a very quiet road with no through traffic, this home combines an inviting layout, thoughtful upgrades, and plenty of outdoor space.
HOME & PROPERTY HIGHLIGHTS
• Open living, kitchen, and dining areas--great for entertaining
• Living room with a decorative accent wall
• Split-bedroom floor plan for added privacy
• Easy-to-clean vinyl flooring throughout--NO carpet!
• Whole-house ventilation system
• Laundry room with a floating shelf
• Mechanical closet and whole-house water shutoff
• NO HOA and very light restrictions
• Remaining manufacturer warranties
UPGRADED KITCHEN & DINING
• Pantry cabinets and quartz-look countertops
• Large island with counter seating and an outlet with USB connections
• Stainless steel sink with a gooseneck faucet
• Upgraded stainless Samsung appliances, including a 5-burner smooth-top range, dishwasher with hidden controls, and modern side-by-side refrigerator with water and ice in the door
• Decorative stainless range hood
• Coffee bar with additional cabinets and open shelving
• Open niche for additional storage or pantry shelving
• Dining area with a vinyl sliding glass door opening to the huge rear deck
PRIMARY SUITE
• Nicely sized bedroom with a private full bath
• Furniture-style vanity with upgraded double Kohler sinks and Pfister faucets
• Framed mirrors and a walk-in shower
GUEST BEDROOMS & BATH
• Two nicely sized guest bedrooms with closets
• Guest bath with a tub/shower combination
• Vanity with a Kohler sink and framed mirror
EXTERIOR & OUTDOOR LIVING
• Upgraded board-and-batten vinyl siding
• Full-view glass storm door
• Oversized gutters
• Large front porch and spacious re
Location
State TN
County Cumberland County
Interior
Interior Features Walk-In Closet(s), Kitchen Island
Heating Central, Electric
Cooling Central Air
Flooring Vinyl
Fireplace Y
Appliance Dishwasher, Range, Refrigerator
Exterior
Utilities Available Electricity Available, Water Available
View Y/N false
Private Pool false
Building
Lot Description Other, Level
Sewer Septic Tank
Water Public
Structure Type Frame,Vinyl Siding
New Construction true
Schools
Elementary Schools Pleasant Hill Elementary
Middle Schools Pleasant Hill Elementary
High Schools Stone Memorial High School
Others
Senior Community false
Special Listing Condition Standard
Virtual Tour https://www.zillow.com/view-imx/e7b8da93-a793-4bb4-a818-88ef2e86e6ea?wl=true&setAttribution=mls&initialViewType=pano

Save $24K+ On Your Next Home
Watch this step by step blueprint on how to get the best home at the best price in the best neighborhood by using our EquityPath System™




BOOK YOUR DISCOVERY CALL TODAY | Unlock your free access to the EquityPath™ System 👉🏼
As Featured On









Buy Smart. Negotiate Hard. Close Like A Pro.
Ready to buy your dream home with confidence? The Home Buyers Success Academy is your step-by-step guide to mastering the entire process -from smart, financial planning with AI to negotiating like a pro and closing with ease. Inside, you'll find eleven powerful chapters designed to make you feel informed, empowered, and in control. Say goodbye to confusion and hello to clarity. This is more than a course- it's your roadmap to home ownership.
Download The E-Book Here
Learn how our mortgage concierge program will save you $25K on virtually any home on the market!
NEARBY SCHOOL & BUSINESS
GET MORE INFORMATION