

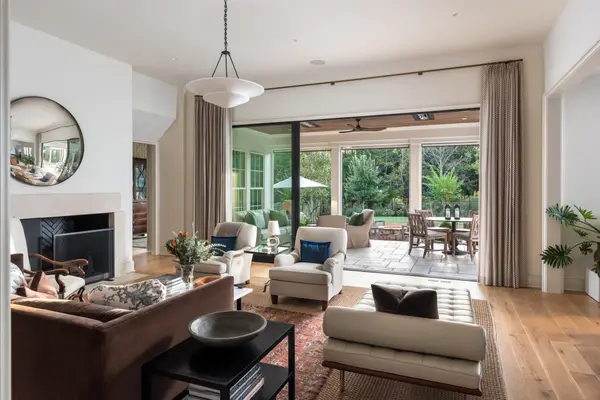

9405 Thatchbay Ct College Grove, TN 37046

UPDATED:
Key Details
Property Type Single Family Home
Sub Type Single Family Residence
Listing Status Coming Soon
Purchase Type For Sale
Square Footage 6,125 sqft
Price per Sqft $684
Subdivision Grove Sec13
MLS Listing ID 3623938
Bedrooms 5
Full Baths 5
Half Baths 1
HOA Fees $275/mo
HOA Y/N Yes
Year Built 2021
Annual Tax Amount $8,262
Lot Size 0.500 Acres
Acres 0.5
Lot Dimensions 95.5 X 172
Property Sub-Type Single Family Residence
Property Description
Inside, exceptional flow and design pedigree define every room. The gracious entry leads to a formal dining room/library anchored by a Tennessee Fieldstone fireplace and a hidden, walnut-lined wine cellar. Entertaining is effortless with a British country house-inspired bar, scullery/pantry with rift-cut white oak cabinetry and coffee bar, stone mudroom, and built in command center.
The home opens to nature the back, with 12-foot ceilings, a chef's kitchen with a 60” Wolf range, plaster hood, Sub-Zero fridge, marble accents, and a custom black stone island. An informal dining space and expansive living room with a massive wood burning fireplace open via sliding glass walls to outdoor living with motorized screens, built-in heaters, and a stone firepit.
The main-level primary suite features a private coffee bar, custom walnut vanities, heated bath floors, Waterworks fixtures, and a luxury closet. The main floor also includes a paneled snug/den, powder room, and light-filled office with elevator chase.
Upstairs holds three ensuite bedroom suites, a study den, bonus room, craft closet, plus a separate wing with a music lounge, home gym with infrared sauna, and conditioned storage.
Outdoors, enjoy a white oak pergola, outdoor kitchen with pizza oven, firepit lounge, Peacock Pavers, and a heated rear porch with motorized screens. Includes EV charger garage, $350k+ in turnkey conveyances (designer window treatments, exterior furniture, gym, full A/V, golf cart), and a $50k club membership credit. Meticulously maintained and turnkey!
Location
State TN
County Williamson County
Rooms
Main Level Bedrooms 2
Interior
Interior Features High Speed Internet
Heating Central
Cooling Central Air
Flooring Carpet, Wood, Marble, Tile
Fireplace N
Appliance Built-In Electric Oven, Double Oven, Built-In Gas Range, Dishwasher, Disposal, Dryer, ENERGY STAR Qualified Appliances, Freezer, Ice Maker, Microwave, Refrigerator, Stainless Steel Appliance(s), Washer
Exterior
Garage Spaces 4.0
Utilities Available Water Available
View Y/N false
Private Pool false
Building
Story 2
Sewer STEP System
Water Public
Structure Type Frame,Hardboard Siding,Stone
New Construction false
Schools
Elementary Schools College Grove Elementary
Middle Schools Fred J Page Middle School
High Schools Fred J Page High School
Others
HOA Fee Include Maintenance Grounds,Recreation Facilities
Senior Community false
Special Listing Condition Owner Agent

Save $24K+ On Your Next Home
Watch this step by step blueprint on how to get the best home at the best price in the best neighborhood by using our EquityPath System™




BOOK YOUR DISCOVERY CALL TODAY | Unlock your free access to the EquityPath™ System 👉🏼
As Featured On









Buy Smart. Negotiate Hard. Close Like A Pro.
Ready to buy your dream home with confidence? The Home Buyers Success Academy is your step-by-step guide to mastering the entire process -from smart, financial planning with AI to negotiating like a pro and closing with ease. Inside, you'll find eleven powerful chapters designed to make you feel informed, empowered, and in control. Say goodbye to confusion and hello to clarity. This is more than a course- it's your roadmap to home ownership.
Download The E-Book Here
Learn how our mortgage concierge program will save you $25K on virtually any home on the market!
NEARBY SCHOOL & BUSINESS
GET MORE INFORMATION