

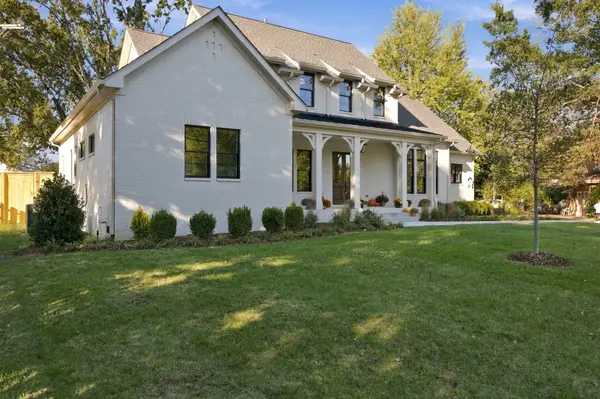

602 Oakley Dr Nashville, TN 37220

Open House
Sun Nov 08, 2:00pm - 4:00pm
UPDATED:
Key Details
Property Type Single Family Home
Sub Type Single Family Residence
Listing Status Active
Purchase Type For Sale
Square Footage 4,749 sqft
Price per Sqft $452
Subdivision Haileywood Estates
MLS Listing ID 3627391
Bedrooms 5
Full Baths 5
Half Baths 2
HOA Y/N No
Year Built 2026
Lot Size 0.360 Acres
Acres 0.36
Lot Dimensions 106 X 182
Property Sub-Type Single Family Residence
Property Description
The home is anchored by two separate staircases, a poetic design choice that offers a grounding, homegrown perspective. There is something deeply humbling about the way these paths weave through the house; they serve as a rhythmic connection to your roots while providing a seamless flow to the day's quiet moments.
At the heart of the home lies a kitchen born from a chef's dream, a true sanctuary for gathering. It is a showpiece of abundance and craftsmanship, anchored by an oversized island and draped in natural light. Every detail has been considered, from the custom cabinetry and sleek pot filler to the convenience of two sinks and a professional-grade gas range. But the true magic lies just behind the scenes. Tucked away is an oversized, hidden scullery—a second sanctuary that houses another full set of appliances. With its own sink, full-size refrigerator, oven, ice maker, and dishwasher, this space effortlessly manages the logistics of hosting while keeping the main kitchen pristine and serene.
The primary suite on the main level serves as a private sanctuary, a light-filled escape with high ceilings and a spa-like bath designed for stillness. Throughout the home, the rooms are generously proportioned, offering a sense of limitless space and clarity.
When the sun begins to dip, the large screened-in porch beckons. With its own crackling fireplace, it is the perfect stage for starlit evenings and whispered stories. 602 Oakley Drive isn't just a house; it is a dream realized, wrapped in the comfort of a place that already feels like home.
Location
State TN
County Davidson County
Rooms
Main Level Bedrooms 2
Interior
Interior Features Bookcases, Built-in Features, Ceiling Fan(s), Entrance Foyer, Extra Closets, High Ceilings, Open Floorplan, Walk-In Closet(s)
Heating Central
Cooling Central Air
Flooring Wood, Tile
Fireplaces Number 2
Fireplace Y
Appliance Double Oven, Gas Oven, Gas Range, Dishwasher, Disposal, Freezer, Ice Maker, Microwave, Refrigerator
Exterior
Garage Spaces 2.0
Utilities Available Water Available
View Y/N false
Roof Type Asphalt
Private Pool false
Building
Lot Description Level
Story 2
Sewer Public Sewer
Water Public
Structure Type Brick
New Construction true
Schools
Elementary Schools Crieve Hall Elementary
Middle Schools Croft Design Center
High Schools John Overton Comp High School
Others
Senior Community false
Special Listing Condition Standard

Save $24K+ On Your Next Home
Watch this step by step blueprint on how to get the best home at the best price in the best neighborhood by using our EquityPath System™




BOOK YOUR DISCOVERY CALL TODAY | Unlock your free access to the EquityPath™ System 👉🏼
As Featured On









Buy Smart. Negotiate Hard. Close Like A Pro.
Ready to buy your dream home with confidence? The Home Buyers Success Academy is your step-by-step guide to mastering the entire process -from smart, financial planning with AI to negotiating like a pro and closing with ease. Inside, you'll find eleven powerful chapters designed to make you feel informed, empowered, and in control. Say goodbye to confusion and hello to clarity. This is more than a course- it's your roadmap to home ownership.
Download The E-Book Here
Learn how our mortgage concierge program will save you $25K on virtually any home on the market!
NEARBY SCHOOL & BUSINESS
GET MORE INFORMATION