
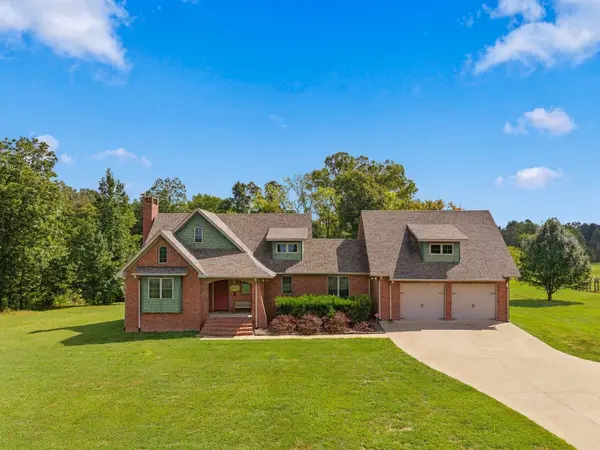
44 Westside Rd, Lawrenceburg, TN 38464
44 Westside Rd, Lawrenceburg, TN 38464,Video Tour
44 Westside Rd, Lawrenceburg, TN 38464
77
See all 76 photos
Listed by Anne Morrow • Coldwell Banker Southern Realty
$1,700,000
Est. payment /mo
4 Beds
4 Baths
2,986 SqFt
Active

44 Westside Rd Lawrenceburg, TN 38464

REQUEST A TOUR If you would like to see this home without being there in person, select the "Virtual Tour" option and your agent will contact you to discuss available opportunities.
In-PersonVirtual Tour

UPDATED:

Key Details

Property Type Single Family Home

Sub Type Single Family Residence

Listing Status Active

Purchase Type For Sale

Square Footage 2,986 sqft

Price per Sqft $569

MLS Listing ID 3627965

Bedrooms 4

Full Baths 3

Half Baths 1

HOA Y/N No

Year Built 2016

Annual Tax Amount $2,400

Lot Size 50.000 Acres

Acres 50.0

Property Sub-Type Single Family Residence

Property Description

WHAT A THRILLING TREASURE - IN A LEAGUE OF ITS OWN! THIS GORGEOUS & UNIQUE HOME IS CUSTOM-BUILT, UNLIKE ANY OTHER! 4 BEDS & 3.5 BATHS, PLUS IT SITS ON 50 BREATHTAKING & UNRESTRICTED ACRES - YOU'LL THINK YOU'RE AT A MOUNTAIN RETREAT! INSIDE THE LOVELY HOME, YOU'LL FIND LOFTY CEILINGS (SOME ARE WOOD); TWO WOOD-BURNING BRICK FIREPLACES (GREAT ROOM & BASEMENT BONUS/FLEX AREA); THERE ARE SO MANY EXTRAORDINARY & UNIQUE TOUCHES THRU-OUT, SUCH AS STUNNING WHITE OAK FLOORS ON THE MAIN FLOOR; THE PRIMITIVE AURA OF THE KITCHEN W/ CUSTOM QUARTER-SAWN OAK CABINETS WITH INSET DOORS BUILT ESPECIALLY FOR THIS HOME & ALSO TOP OF THE LINE VIKING APPLIANCES. THE SPACIOUS GREAT ROOM OFFERS THE BRICK FIREPLACE PLUS THE LOVELY ARCHED, WOODEN CEILING & FRENCH DOORS WHICH OPEN TO A SPACIOUS & PRIVATE COVERED DECK, INVITING YOU TO SIP YOUR MORNING COFFEE AND WATCH THE WILDLIFE PROMINENT IN YOUR BACK YARD. THE PRIMARY/MASTER BEDROOM & SUITE IS ON THE MAIN FLOOR & BOASTS A SPACIOUS TILED SHOWER IN THE MASTER BATH. THE UTILITY AREA IS CONVENIENTLY LOCATED (THERE ARE TWO WASHER/DRYER HOOK UPS - ON MAIN FLOOR & IN BASEMENT *PICS), AND CENTRAL VAC; YOU'LL FIND A LARGE FAMILY ROOM (17X16) DOWNSTAIRS, TILED FLOORS, AND ANOTHER SPACIOUS BEDROOM (15X13) & BATH, ALSO A SAFE ROOM; A COVERED PATIO WILL LEAD YOU TO THE SCRUMPTIOUS BACK YARD, PRIVATE AND QUIET AND BEAUTIFUL. GOING UPSTAIRS, THERE'S ANOTHER LARGE BEDROOM (24X24) AND BATH; NO DETAIL WAS SPARED DURINGTHE BUILDING OF THIS RARE JEWEL, EVEN PROVIDING A WIRED SECURITY SYSTEM; SPRAYED INSULATION; 2 HVACS; TANKLESS WATER HEATER; 2 X 6 FRAMING; HEATED AND COOLED GARAGE, AND SMALL BARN. THE UNRESTRICTED ACREAGE IS MOSTLY WOODED (CAN BE SUBDIVIDED) AND HAS SO MANY POSSIBILITIES ; IT HAS A LARGE SPRING-FED, STOCKED POND W/SMALL CABIN & LEAN-TO, AND ALSO TWO SMALLER PONDS; PARTIALLY FENCED W/ A GREAT GARDEN AREA CLOSE TO THE HOUSE; ONE OF A KIND - UNLIKE ANY OTHER W/ SO MANY INTRICACIES. MOSTLY WOODED ACREAGE FOR PRIVACY/UNIQUE POSSIBILITIES!

Location

State TN

County Lawrence County

Rooms

Main Level Bedrooms 2

Interior

Interior Features Built-in Features, Ceiling Fan(s), Extra Closets, High Ceilings, Open Floorplan, Walk-In Closet(s), High Speed Internet

Heating Central, Natural Gas

Cooling Central Air

Flooring Wood, Tile

Fireplaces Number 2

Fireplace Y

Appliance Built-In Gas Range, Dishwasher, Microwave, Refrigerator

Exterior

Garage Spaces 2.0

Utilities Available Natural Gas Available, Water Available, Cable Connected

View Y/N true

View Trees/Woods

Roof Type Shingle

Private Pool false

Building

Story 2

Sewer Private Sewer

Water Private

Structure Type Brick

New Construction false

Schools

Elementary Schools New Prospect Elementary

Middle Schools New Prospect Elementary

High Schools Lawrence Co High School

Others

Senior Community false

Special Listing Condition Standard

Virtual Tour https://my.matterport.com/show/?m=jvQU5op8Z6u


RealTracs IDX

Save $24K+ On Your Next Home

Watch this step by step blueprint on how to get the best home at the best price in the best neighborhood by using our EquityPath System™


BOOK YOUR DISCOVERY CALL TODAY | Unlock your free access to the EquityPath™ System 👉🏼

As Featured On

To say MK went above and beyond is a understatement. We drove over 300 miles in the only 2 days we had to look for homes. When a seller failed to disclose extremely important information until 2days prior to closing she fought for me. To say that she was relentless in searching, again is a understatement. Words cannot express how grateful I am to her and the team that backs her behind the scenes. There isn’t a high enough star rating to give MK and her team, we were beyond blessed to have her work/fight for us.

Rob B

Buy Smart. Negotiate Hard. Close Like A Pro.

Ready to buy your dream home with confidence? The Home Buyers Success Academy is your step-by-step guide to mastering the entire process -from smart, financial planning with AI to negotiating like a pro and closing with ease. Inside, you'll find eleven powerful chapters designed to make you feel informed, empowered, and in control. Say goodbye to confusion and hello to clarity. This is more than a course- it's your roadmap to home ownership. 

Download The E-Book Here

Learn how our mortgage concierge program will save you $25K on virtually any home on the market!

NEARBY SCHOOL & BUSINESS

GET MORE INFORMATION

MK Hughes

MK Hughes

Agent License ID: 341737

+1(615) 788-1932

Name
Phone*
Message

Go tour this home

44 Westside Rd









