
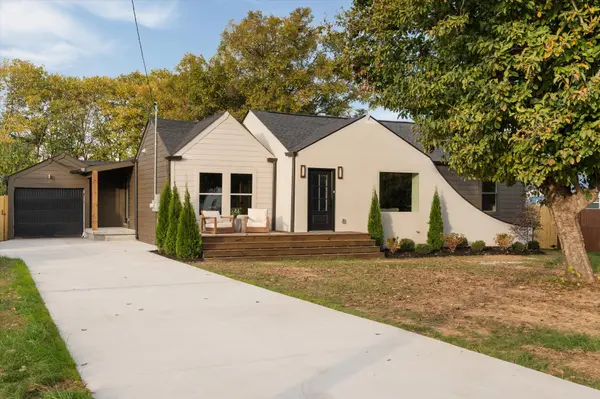
1963 Gatlin Dr, Nashville, TN 37210
53
See all 53 photos
Listed by Jennifer Keigher Love • William Wilson Homes
$625,000
Est. payment /mo
Save
4 Beds
3 Baths
1,850 SqFt
Active

1963 Gatlin Dr Nashville, TN 37210

Save
REQUEST A TOUR If you would like to see this home without being there in person, select the "Virtual Tour" option and your advisor will contact you to discuss available opportunities.
In-PersonVirtual Tour

UPDATED:

Key Details

Property Type Single Family Home

Sub Type Single Family Residence

Listing Status Active

Purchase Type For Sale

Square Footage 1,850 sqft

Price per Sqft $337

Subdivision Raymond Heights

MLS Listing ID 3628673

Bedrooms 4

Full Baths 2

Half Baths 1

HOA Y/N No

Year Built 1950

Annual Tax Amount $2,915

Lot Size 9,583 Sqft

Acres 0.22

Lot Dimensions 75 X 139

Property Sub-Type Single Family Residence

Property Description

Some renovations give a home a fresh look. Others give it an entirely new personality. This beautifully renovated 4-bedroom, 2.5-bath home does both, bringing together timeless character, bold design choices, and thoughtfully curated finishes across approximately 1,850 square feet of living space. From the moment you arrive, the striking exterior makes an impression with its contrasting textures, modern color palette, welcoming front deck, and charming architectural details. Inside, warm wood tones, statement lighting, unexpected pops of color, and carefully selected finishes create a home that feels both sophisticated and inviting. The spacious, light-filled living area flows seamlessly into a stunning kitchen designed to be as functional as it is beautiful. Natural wood cabinetry, gorgeous stone countertops and backsplash, a custom-style plaster range hood, pendant lighting, and an oversized island with seating for four create a space that effortlessly balances warmth and modern design. Stainless steel appliances, pot filler, generous cabinetry, and built-in beverage refrigerator add everyday convenience, while a cozy dining nook with built-in banquette seating provides the perfect spot for morning coffee and casual meals A moody, dedicated home office offers the perfect work-from-home setup, while a dramatic powder room features a fluted wood vanity, rich finishes, and statement fixtures. The primary suite offers a peaceful retreat with beautiful natural light, elevated finishes, and a spacious walk-in closet with custom shelving. The adjoining bathroom is a true showstopper, featuring an extraordinary oversized walk-in shower framed by a dramatic tiled arch, beautiful stone accents, and carefully selected finishes. Outside, the fully fenced backyard provides plenty of room to relax, entertain, or enjoy time outdoors. A spacious back deck creates an inviting extension of the living space, perfect for outdoor dining or or simply unwinding beneath the mature trees.

Location

State TN

County Davidson County

Rooms

Main Level Bedrooms 4

Interior

Heating Central

Cooling Central Air

Flooring Luxury Vinyl

Fireplace N

Appliance Oven, Range, Dishwasher, Microwave, Refrigerator, Stainless Steel Appliance(s)

Exterior

Garage Spaces 1.0

Utilities Available Water Available

View Y/N false

Private Pool false

Building

Story 1

Sewer Public Sewer

Water Public

Structure Type Hardboard Siding

New Construction false

Schools

Elementary Schools John B. Whitsitt Elementary

Middle Schools Cameron College Preparatory

High Schools Glencliff High School

Others

Senior Community false

Special Listing Condition Standard


RealTracs IDX

Save $24K+ On Your Next Home

Watch this step by step blueprint on how to get the best home at the best price in the best neighborhood by using our EquityPath System™


BOOK YOUR DISCOVERY CALL TODAY | Unlock your free access to the EquityPath™ System 👉🏼

As Featured On

To say MK went above and beyond is a understatement. We drove over 300 miles in the only 2 days we had to look for homes. When a seller failed to disclose extremely important information until 2days prior to closing she fought for me. To say that she was relentless in searching, again is a understatement. Words cannot express how grateful I am to her and the team that backs her behind the scenes. There isn’t a high enough star rating to give MK and her team, we were beyond blessed to have her work/fight for us.

Rob B

Buy Smart. Negotiate Hard. Close Like A Pro.

Ready to buy your dream home with confidence? The Home Buyers Success Academy is your step-by-step guide to mastering the entire process -from smart, financial planning with AI to negotiating like a pro and closing with ease. Inside, you'll find eleven powerful chapters designed to make you feel informed, empowered, and in control. Say goodbye to confusion and hello to clarity. This is more than a course- it's your roadmap to home ownership. 

Download The E-Book Here

Learn how our mortgage concierge program will save you $25K on virtually any home on the market!

NEARBY SCHOOL & BUSINESS

GET MORE INFORMATION

MK Hughes

MK Hughes

Agent License ID: 341737

+1(615) 788-1932

Name
Phone*
Message

Go tour this home

1963 Gatlin Dr









