
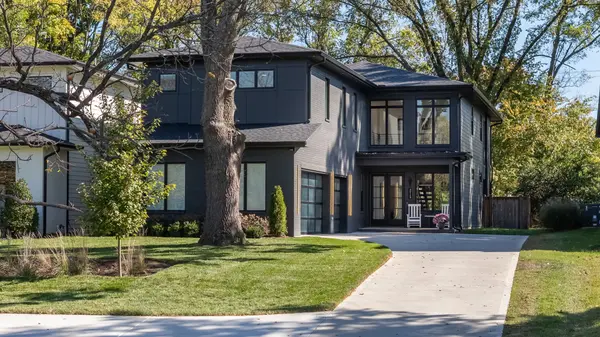
4026B Lealand Ln, Nashville, TN 37204
73
See all 73 photos
Listed by Suzan Hindman • Berkshire Hathaway HomeServices Woodmont Realty
$1,975,000
Est. payment /mo
Save
5 Beds
5 Baths
4,138 SqFt
New

4026B Lealand Ln Nashville, TN 37204

Save
REQUEST A TOUR If you would like to see this home without being there in person, select the "Virtual Tour" option and your agent will contact you to discuss available opportunities.
In-PersonVirtual Tour

UPDATED:

Key Details

Property Type Single Family Home

Sub Type Horizontal Property Regime - Detached

Listing Status Active

Purchase Type For Sale

Square Footage 4,138 sqft

Price per Sqft $477

Subdivision Homes At 4026 Leland Lane

MLS Listing ID 3630280

Bedrooms 5

Full Baths 4

Half Baths 1

HOA Y/N Yes

Year Built 2025

Annual Tax Amount $6,955

Lot Size 0.350 Acres

Acres 0.35

Property Sub-Type Horizontal Property Regime - Detached

Property Description

Experience the best of modern design and luxury in this spectacular home, just one year old & presented in pristine, like-new condition! Thoughtfully designed with exceptional detailing & beautiful high-end finishes throughout, this home is truly move-in ready. The stunning gourmet kitchen is a chef's dream, featuring an abundance of cabinetry & countertop space, a gas cooktop with pot filler, convenient microwave drawer, built in refrigerator & spacious walk-in pantry. The open-concept design flows beautifully into the living areas, highlighted by dramatic floating stairs & sophisticated architectural details. Enjoy outdoor living at its finest with a covered patio featuring a fireplace that opens to a large, fenced backyard—perfect for entertaining, relaxing, or enjoying time with family and friends. Upstairs, relax on the screened porch located the off the wonderful bonus room & primary bedroom. What a wonderful place to unwind! The large bonus room is ideal for entertaining, complete with a wet bar & beverage refrigerator. Additional highlights include a convenient mudroom drop zone, epoxy-coated garage flooring in the 3 car garage, water softener, an extra concrete parking pad for guests & full yard irrigation. Set back from the street for added privacy & tranquility, this incredible home combines style, comfort, and convenience in an unbeatable location. Just minutes from Radnor Lake, Green Hills, Lipscomb University, I-65, 12 South, and so much more! Modern elegance, exceptional craftsmanship, and a practically brand-new home—this is one you won't want to miss!

Location

State TN

County Davidson County

Rooms

Main Level Bedrooms 1

Interior

Interior Features Ceiling Fan(s), High Ceilings, Open Floorplan, Pantry, Walk-In Closet(s), Kitchen Island

Heating Central, Natural Gas

Cooling Central Air, Electric

Flooring Wood, Tile

Fireplaces Number 3

Fireplace Y

Appliance Double Oven, Electric Oven, Gas Range, Dishwasher, Disposal, Microwave, Refrigerator, Water Purifier

Exterior

Exterior Feature Smart Camera(s)/Recording

Garage Spaces 3.0

Utilities Available Electricity Available, Natural Gas Available, Water Available

View Y/N false

Roof Type Asphalt

Private Pool false

Building

Story 2

Sewer Public Sewer

Water Public

Structure Type Fiber Cement,Brick

New Construction false

Schools

Elementary Schools Percy Priest Elementary

Middle Schools John Trotwood Moore Middle

High Schools Hillsboro Comp High School

Others

Senior Community false

Special Listing Condition Standard


RealTracs IDX

Save $24K+ On Your Next Home

Watch this step by step blueprint on how to get the best home at the best price in the best neighborhood by using our EquityPath System™


BOOK YOUR DISCOVERY CALL TODAY | Unlock your free access to the EquityPath™ System 👉🏼

As Featured On

To say MK went above and beyond is a understatement. We drove over 300 miles in the only 2 days we had to look for homes. When a seller failed to disclose extremely important information until 2days prior to closing she fought for me. To say that she was relentless in searching, again is a understatement. Words cannot express how grateful I am to her and the team that backs her behind the scenes. There isn’t a high enough star rating to give MK and her team, we were beyond blessed to have her work/fight for us.

Rob B

Buy Smart. Negotiate Hard. Close Like A Pro.

Ready to buy your dream home with confidence? The Home Buyers Success Academy is your step-by-step guide to mastering the entire process -from smart, financial planning with AI to negotiating like a pro and closing with ease. Inside, you'll find eleven powerful chapters designed to make you feel informed, empowered, and in control. Say goodbye to confusion and hello to clarity. This is more than a course- it's your roadmap to home ownership. 

Download The E-Book Here

Learn how our mortgage concierge program will save you $25K on virtually any home on the market!

NEARBY SCHOOL & BUSINESS

GET MORE INFORMATION

MK Hughes

MK Hughes

Agent License ID: 341737

+1(615) 788-1932

Name
Phone*
Message

Go tour this home

4026B Lealand Ln









