

Bought with Katherine Reynolds
For more information regarding the value of a property, please contact us for a free consultation.
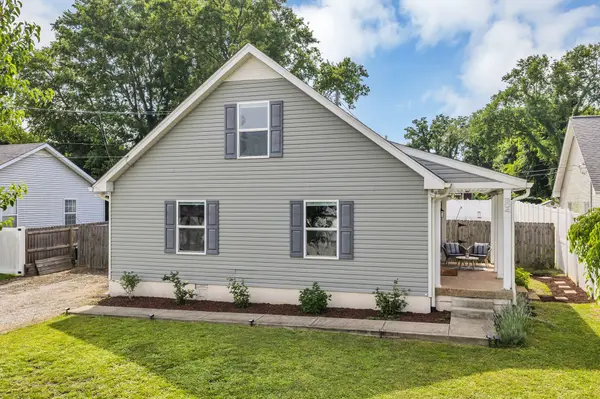
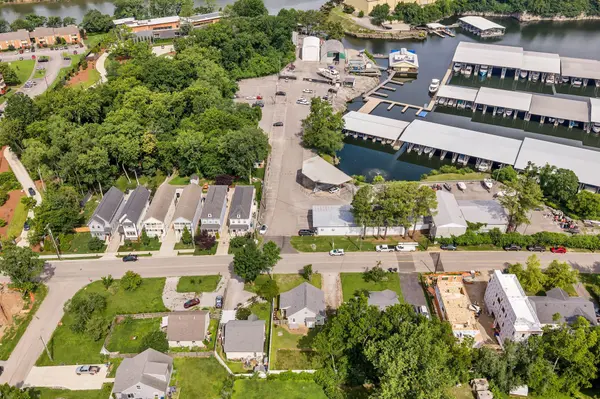
604 Basswood Ave Nashville, TN 37209
Want to know what your home might be worth? Contact us for a FREE valuation!

Our team is ready to help you sell your home for the highest possible price ASAP
Key Details
Sold Price $439,900
Property Type Single Family Home
Sub Type Horizontal Property Regime - Detached
Listing Status Sold
Purchase Type For Sale
Square Footage 1,319 sqft
Price per Sqft $333
Subdivision Harbor Village Estates
MLS Listing ID 3288582
Sold Date 09/08/26
Bedrooms 3
Full Baths 2
HOA Y/N No
Year Built 1989
Annual Tax Amount $3,737
Lot Size 871 Sqft
Acres 0.02
Property Sub-Type Horizontal Property Regime - Detached
Property Description
Situated directly across from Rock Harbor Marina in Charlotte Park, this charming 3-bedroom, 2-bath cottage is ready to be called home. The open living, kitchen and dining layout make the home feel spacious and inviting, with two bedrooms and a full bath on the main level and a private upstairs primary suite complete with extra storage. Step outside to enjoy the welcoming porch or take advantage of generous and fully fenced backyard—ideal for pets, gardening, or entertaining friends. With a newer roof, HVAC system, and water heater already in place, you can move in with confidence and enjoy all that this growing area has to offer. Whether you're boating on the Cumberland River, exploring many nearby restaurants (including Blue Moon Waterfront Grille), or commuting downtown in minutes, this home is perfectly located to enjoy the best of Nashville. Roof replaced April 2023, HVAC new in February 2021 and water heater replaced November 2021.
Location
State TN
County Davidson County
Rooms
Main Level Bedrooms 2
Interior
Interior Features Ceiling Fan(s)
Heating Electric, Heat Pump
Cooling Central Air, Electric
Flooring Wood, Tile
Fireplace N
Appliance Electric Range, Dishwasher, Disposal, Dryer, Microwave, Refrigerator, Washer
Exterior
Utilities Available Electricity Available, Water Available
View Y/N false
Roof Type Asphalt
Private Pool false
Building
Story 2
Sewer Public Sewer
Water Public
Structure Type Vinyl Siding
New Construction false
Schools
Elementary Schools Charlotte Park Elementary
Middle Schools H. G. Hill Middle
High Schools James Lawson High School
Others
Senior Community false
Special Listing Condition Standard
Read Less

© 2026 Listings courtesy of RealTrac as distributed by MLS GRID. All Rights Reserved.
NEARBY SCHOOLS & BUSINESSES
GET MORE INFORMATION