
Bought with Non Member Non Member
For more information regarding the value of a property, please contact us for a free consultation.
4253 Peachie Way Cosby, TN 37722
Want to know what your home might be worth? Contact us for a FREE valuation!

Our team is ready to help you sell your home for the highest possible price ASAP
Key Details
Sold Price $475,000
Property Type Single Family Home
Sub Type Single Family Residence
Listing Status Sold
Purchase Type For Sale
Square Footage 1,615 sqft
Price per Sqft $294
Subdivision Foothills Estate
MLS Listing ID 3547764
Sold Date 09/11/26
Bedrooms 3
Full Baths 2
Year Built 2026
Annual Tax Amount $179
Lot Size 1.150 Acres
Acres 1.15
Property Sub-Type Single Family Residence
Property Description
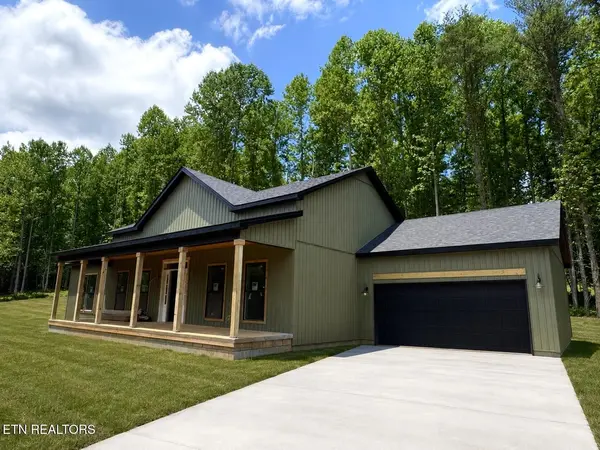
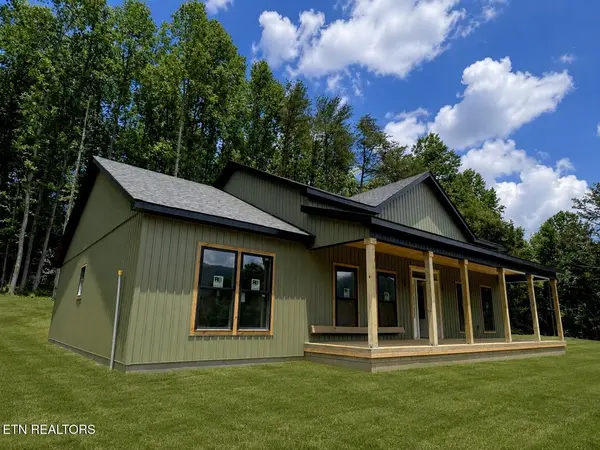
Mountain views, quality finishes, and a comfortable floor plan come together in this beautiful new construction home in Cosby, TN. Offering 1,615 square feet, 3 bedrooms, 2 bathrooms, and a 2-car garage, this home is packed with features that make it stand out.
Step inside to soaring 20-foot ceilings in the main living area and a stunning floor-to-ceiling stone gas fireplace that serves as the focal point of the home. The kitchen and bathrooms feature quartz countertops, soft close all wooden cabinets, while the primary suite offers a tray ceiling with wood beams for added character.
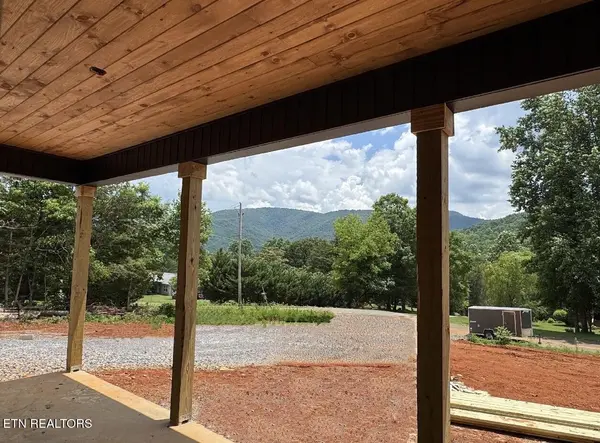
Situated on 1.15 acres, you'll enjoy covered front and back porches with mountain views from both. Additional features include a fully encapsulated crawlspace and thoughtful finishes throughout.
Estimated completion is just weeks away, making this a great opportunity to own a brand-new home in the heart of Cosby. Don't miss your chance to make it yours and schedule your showing today!
*Digital imaging used in photos for illustration purposes only. Actual finishes, colors, materials and features may vary.
Location
State TN
County Cocke County
Rooms
Main Level Bedrooms 3
Interior
Interior Features Walk-In Closet(s), Kitchen Island
Heating Central, Propane
Cooling Central Air
Fireplaces Number 1
Fireplace Y
Appliance Dishwasher, Range, Refrigerator
Exterior
Garage Spaces 2.0
Utilities Available Water Available
View Y/N true
View Mountain(s)
Private Pool false
Building
Lot Description Corner Lot
Story 1
Sewer Septic Tank
Water Public
Structure Type Other
New Construction false
Others
Senior Community false
Special Listing Condition Standard
Read Less

© 2026 Listings courtesy of RealTrac as distributed by MLS GRID. All Rights Reserved.
NEARBY SCHOOLS & BUSINESSES
GET MORE INFORMATION