
Bought with NONMLS
For more information regarding the value of a property, please contact us for a free consultation.
458 County Road 134 Athens, TN 37303
Want to know what your home might be worth? Contact us for a FREE valuation!

Our team is ready to help you sell your home for the highest possible price ASAP
Key Details
Sold Price $529,000
Property Type Single Family Home
Sub Type Single Family Residence
Listing Status Sold
Purchase Type For Sale
Square Footage 3,575 sqft
Price per Sqft $147
Subdivision N.A
MLS Listing ID 3506442
Sold Date 11/04/26
Bedrooms 4
Full Baths 3
HOA Y/N No
Year Built 1964
Annual Tax Amount $347
Lot Size 5.010 Acres
Acres 5.01
Property Sub-Type Single Family Residence
Property Description
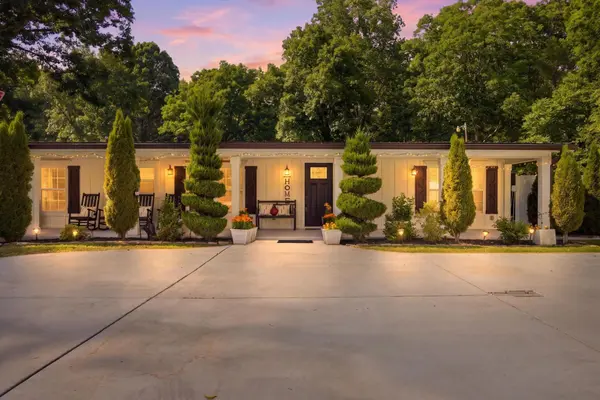
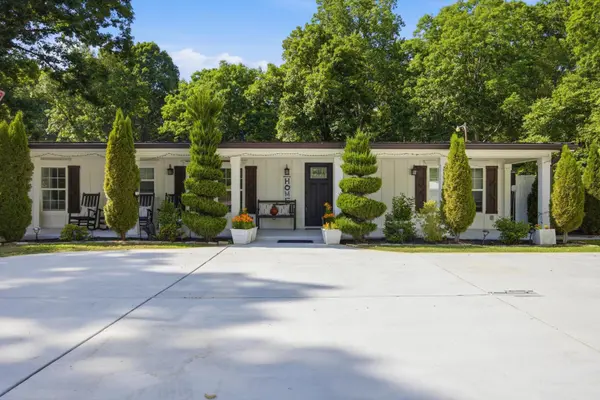
Welcome to 458 County Road 134 in Athens, TN - a completely updated country retreat offering privacy, functionality, and resort-style outdoor living on a little over 5 acres across two parcels that convey with the sale. Conveniently located just 12 minutes from Downtown Athens with easy access to I-75 and I-11, this one-of-a-kind property gives you the peace of country living without sacrificing accessibility.
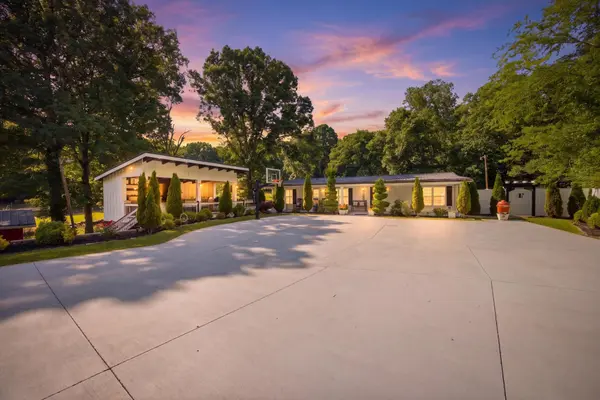
As you arrive, an electric gated entrance welcomes you home while the long private setting tucked away from the road creates a true sense of tranquility and seclusion. The property is fenced and thoughtfully designed for both everyday living and entertaining.
One of the standout features is the incredible outdoor living space. The covered exterior kitchen and bar area is truly an entertainer's dream -- complete with a top-of-the-line grill, wine fridge, granite countertops, and spacious covered cabana ready for unforgettable gatherings, football weekends, or your next Fourth of July celebration.
Inside, the home has been beautifully renovated with modern finishes and an inviting open-concept layout. The spacious living room features a stunning shiplap fireplace wall that anchors the space with warmth and character. The oversized kitchen offers abundant cabinetry, generous prep space, and seamless flow into the dining and living areas.
The thoughtfully designed floor plan includes a spacious primary suite with a beautifully updated bathroom, an additional bedroom with its own full bath, a studio/flex room perfect for an office, gym, or creative space, plus another bedroom conveniently located off the hallway. Step outside and continue enjoying everything this property has to offer, including a fenced backyard, additional outdoor storage building, and plenty of room for hobbies, animals, recreational vehicles, gardening, or simply enjoying the outdoors.
Location
State TN
County Mcminn County
Rooms
Main Level Bedrooms 4
Interior
Interior Features Ceiling Fan(s), High Ceilings
Heating Central
Cooling Central Air
Flooring Luxury Vinyl
Fireplaces Number 2
Fireplace Y
Appliance Gas Range, Dishwasher, Refrigerator, Disposal, Microwave
Exterior
Utilities Available Water Available
View Y/N false
Roof Type Metal
Private Pool false
Building
Lot Description Level
Story 1
Sewer Septic Tank
Water Public
Structure Type Stone
New Construction false
Schools
Elementary Schools Riceville Elementary
Middle Schools Riceville Elementary
High Schools Central High School
Others
Senior Community false
Special Listing Condition Standard
Read Less

© 2026 Listings courtesy of RealTrac as distributed by MLS GRID. All Rights Reserved.
NEARBY SCHOOLS & BUSINESSES
GET MORE INFORMATION