

Bought with Ashley Hicks
For more information regarding the value of a property, please contact us for a free consultation.
3404 Cobble St Nashville, TN 37211
Want to know what your home might be worth? Contact us for a FREE valuation!

Our team is ready to help you sell your home for the highest possible price ASAP
Key Details
Sold Price $429,000
Property Type Single Family Home
Sub Type Single Family Residence
Listing Status Sold
Purchase Type For Sale
Square Footage 1,695 sqft
Price per Sqft $253
Subdivision Bradford Hills
MLS Listing ID 3611494
Sold Date 11/05/26
Bedrooms 3
Full Baths 2
HOA Fees $12/ann
HOA Y/N Yes
Year Built 1993
Annual Tax Amount $3,147
Lot Size 7,405 Sqft
Acres 0.17
Lot Dimensions 63 X 120
Property Sub-Type Single Family Residence
Property Description
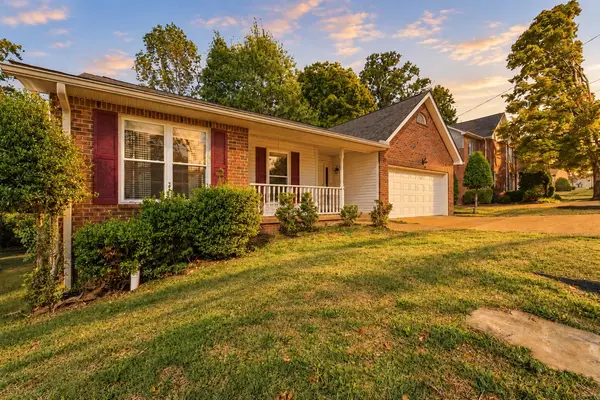
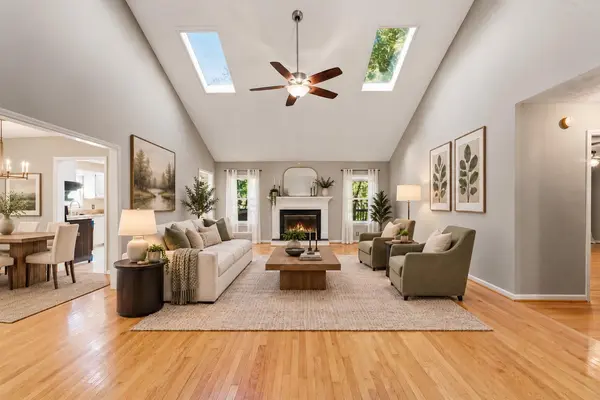
This one-level home in Bradford Hills sits on a wooded lot, and the deck off the back is where you will end up most evenings. The trees give the backyard a sense of privacy you do not always get in a neighborhood setting. It is a good spot for grilling out or just sitting with a cup of coffee before the day gets going. Everything lives on one floor here, so there are no stairs to think about, now or down the road. The kitchen opens into the dining room, which keeps things easy when you are cooking and want to stay part of the conversation. The primary bedroom has its own bathroom, so you are not sharing a sink with whoever is in the second bedroom. A laundry room off the main living space means you are not hauling baskets through the house. The attached 2-car garage gives you covered parking and extra room for storage, tools, or a workbench. A park and Blue's Dog Park are both within a mile and a half, handy if you spend time outdoors or have a dog that needs the room to run. No. 1 Chinese and Burger Republic are a short drive away for the nights you do not feel like cooking. Come see it for yourself.
Location
State TN
County Davidson County
Rooms
Main Level Bedrooms 3
Interior
Interior Features Ceiling Fan(s), Entrance Foyer, Open Floorplan
Heating Central, Natural Gas
Cooling Ceiling Fan(s), Central Air, Electric
Flooring Carpet, Wood
Fireplaces Number 1
Fireplace Y
Appliance Electric Oven, Electric Range, Disposal, Microwave, Refrigerator
Exterior
Garage Spaces 2.0
Utilities Available Electricity Available, Natural Gas Available, Water Available
View Y/N true
View Trees/Woods
Roof Type Asbestos Shingle
Private Pool false
Building
Lot Description Wooded
Story 1
Sewer Public Sewer
Water Public
Structure Type Brick
New Construction false
Schools
Elementary Schools May Werthan Shayne Elementary School
Middle Schools William Henry Oliver Middle
High Schools John Overton Comp High School
Others
Senior Community false
Special Listing Condition Standard
Read Less

© 2026 Listings courtesy of RealTrac as distributed by MLS GRID. All Rights Reserved.
NEARBY SCHOOLS & BUSINESSES
GET MORE INFORMATION