


Bought with NONMLS
For more information regarding the value of a property, please contact us for a free consultation.
5439 Mason Way Cookeville, TN 38506
Want to know what your home might be worth? Contact us for a FREE valuation!

Our team is ready to help you sell your home for the highest possible price ASAP
Key Details
Sold Price $295,000
Property Type Single Family Home
Sub Type Single Family Residence
Listing Status Sold
Purchase Type For Sale
Square Footage 1,774 sqft
Price per Sqft $166
Subdivision Timberwalk Subdivision Ph Iii
MLS Listing ID 3544935
Sold Date 11/06/26
Bedrooms 4
Full Baths 2
HOA Fees $50/mo
HOA Y/N Yes
Year Built 2025
Annual Tax Amount $548
Lot Size 5,662 Sqft
Acres 0.13
Lot Dimensions 50 X 115
Property Sub-Type Single Family Residence
Property Description
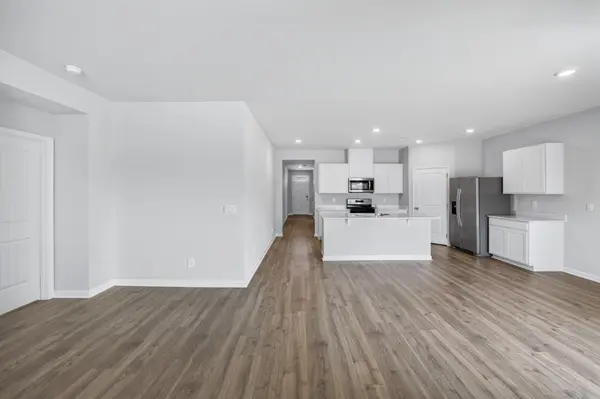
Like new home offering main level living with no stairs and easy maintenance for your outdoor space! Walking in through the foyer, you have LVP throughout your main living areas. To the left are your first two guest rooms and full bathroom. Continuing down the hallway, you will find access to your two car garage, the laundry room (with the washer and dryer staying), and your half bathroom. Also your third bedroom is secluded, which is great for guest or in at home office! The back of the home offers your open concept, living with your all white kitchen, quartz countertops, new, stainless steel, appliances, spacious island, and your living area with access to your primary suite. The primary suite also has double vanities, and a walk-in shower as well as a walk-in closet. Off the dining room, you can access your covered back porch and backyard! Timberwalk offers a community pool, sidewalks and walking trails. One year home warranty for peace of mind.
Location
State TN
County Putnam County
Rooms
Main Level Bedrooms 4
Interior
Interior Features Ceiling Fan(s), Entrance Foyer, Extra Closets, Smart Thermostat, Walk-In Closet(s)
Heating Central, Natural Gas
Cooling Electric
Flooring Carpet, Vinyl
Fireplace Y
Appliance Gas Oven, Cooktop, Gas Range, Dishwasher, Dryer, Ice Maker, Microwave, Refrigerator, Stainless Steel Appliance(s), Washer
Exterior
Garage Spaces 2.0
Utilities Available Electricity Available, Natural Gas Available, Water Available
View Y/N false
Roof Type Shingle
Private Pool false
Building
Lot Description Cleared
Story 1
Sewer Public Sewer
Water Public
Structure Type Hardboard Siding,Brick,Vinyl Siding
New Construction false
Schools
Elementary Schools Prescott South Elementary
Middle Schools Prescott South Middle School
High Schools Cookeville High School
Others
HOA Fee Include Maintenance Structure,Recreation Facilities
Senior Community false
Special Listing Condition Standard
Read Less

© 2026 Listings courtesy of RealTrac as distributed by MLS GRID. All Rights Reserved.
NEARBY SCHOOLS & BUSINESSES
GET MORE INFORMATION