

Bought with Jasmine Walker
For more information regarding the value of a property, please contact us for a free consultation.
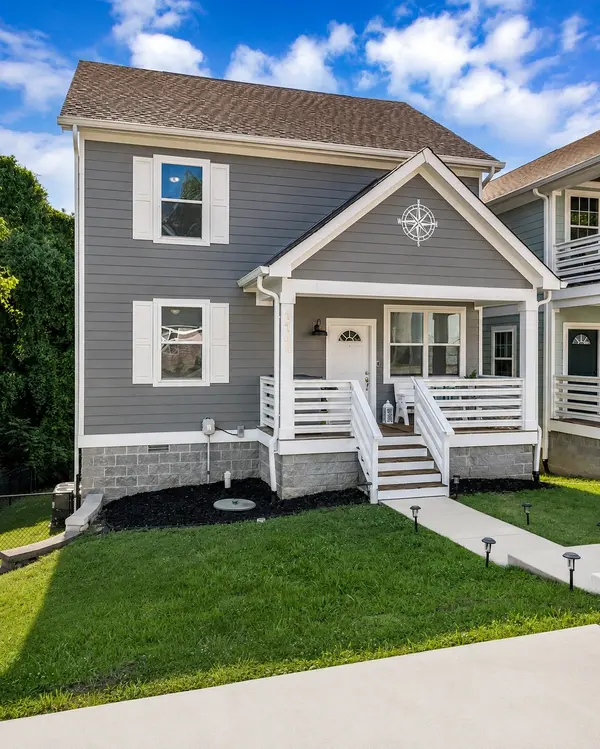
114 Poole St #N #A Ashland City, TN 37015
Want to know what your home might be worth? Contact us for a FREE valuation!

Our team is ready to help you sell your home for the highest possible price ASAP
Key Details
Sold Price $335,000
Property Type Single Family Home
Sub Type Horizontal Property Regime - Detached
Listing Status Sold
Purchase Type For Sale
Square Footage 1,736 sqft
Price per Sqft $192
Subdivision Ashland City
MLS Listing ID 3245778
Sold Date 11/02/26
Bedrooms 3
Full Baths 2
Half Baths 1
HOA Y/N No
Year Built 2021
Annual Tax Amount $1,493
Lot Size 0.560 Acres
Acres 0.56
Property Sub-Type Horizontal Property Regime - Detached
Property Description
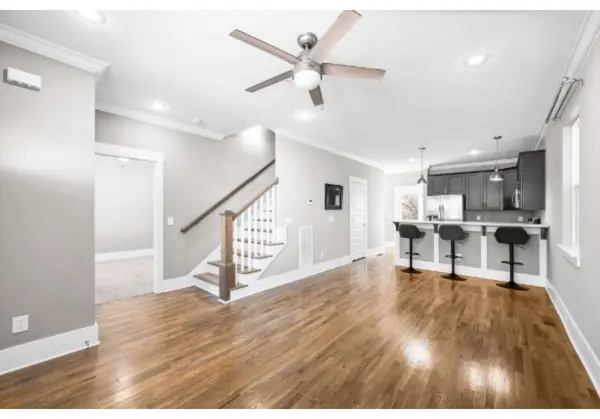
REDUCED! MOTIVATED SELLERS! More home. Lower taxes. A smarter move. This meticulously maintained Ashland City home delivers serious value just a short drive from Downtown Nashville. The primary suite is conveniently located on the main level, with two spacious bedrooms upstairs separated by a large bonus room perfect for an office, media room, playroom or flex space. Hardwood floors throughout the main living areas, stainless steel appliances, and a private deck overlooking peaceful treeline views and a fully fenced backyard. Enjoy significantly lower property taxes than neighboring Davidson County while staying within easy reach of Nashville. Even better: eligible for 100% USDA financing for qualified buyers. Reduced, move-in ready, and priced to sell. Bring your offer!
Location
State TN
County Cheatham County
Rooms
Main Level Bedrooms 1
Interior
Interior Features Ceiling Fan(s), Extra Closets, Smart Thermostat, High Speed Internet
Heating Central, Electric, Heat Pump
Cooling Ceiling Fan(s), Central Air, Electric
Flooring Carpet, Wood, Tile
Fireplace N
Appliance Electric Oven, Cooktop, Dishwasher, Disposal, Dryer, Microwave, Refrigerator, Washer
Exterior
Exterior Feature Balcony
Utilities Available Electricity Available, Water Available
View Y/N false
Roof Type Shingle
Private Pool false
Building
Lot Description Sloped
Story 2
Sewer Public Sewer
Water Public
Structure Type Frame
New Construction false
Schools
Elementary Schools Ashland City Elementary
Middle Schools Cheatham Middle School
High Schools Cheatham Co Central
Others
Senior Community false
Special Listing Condition Standard
Read Less

© 2026 Listings courtesy of RealTrac as distributed by MLS GRID. All Rights Reserved.
NEARBY SCHOOLS & BUSINESSES
GET MORE INFORMATION