

Bought with Bernie Gallerani
For more information regarding the value of a property, please contact us for a free consultation.
144B Leo Carter Rd Bethpage, TN 37022
Want to know what your home might be worth? Contact us for a FREE valuation!

Our team is ready to help you sell your home for the highest possible price ASAP
Key Details
Sold Price $395,000
Property Type Single Family Home
Sub Type Single Family Residence
Listing Status Sold
Purchase Type For Sale
Square Footage 1,560 sqft
Price per Sqft $253
MLS Listing ID 3243320
Sold Date 11/06/26
Bedrooms 3
Full Baths 2
HOA Y/N No
Year Built 2002
Annual Tax Amount $1,401
Lot Size 5.100 Acres
Acres 5.1
Property Sub-Type Single Family Residence
Property Description
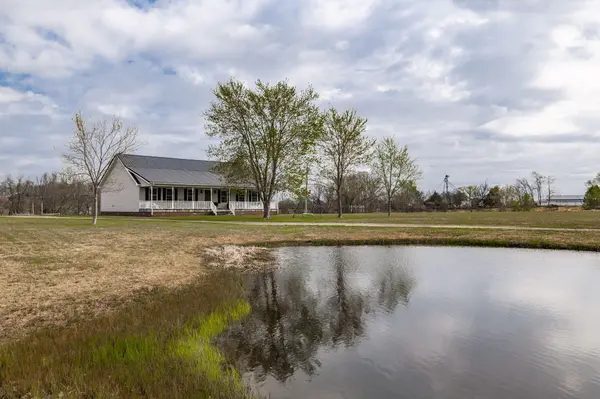
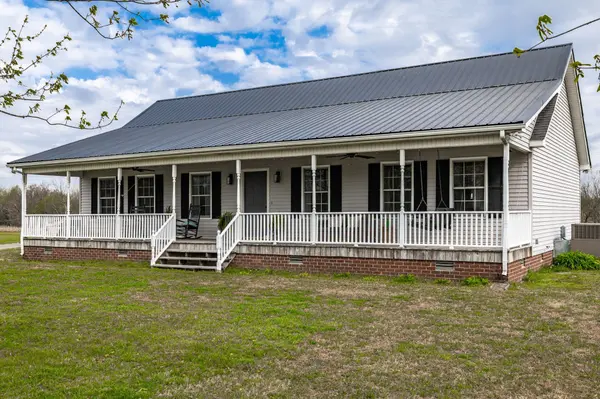
Welcome to your personal helping of pure peace with a mailbox! This home is located truly where the blacktop ends and carefree living begins. Enjoy all of the natural amenities of country living that begins with your very own stocked pond and corn fields for views all the way around. This is the FIRST time this CUSTOM home has been offered to the market. Whether you are into front porch swinging, music picking, watermelon eating or naps, the entry via this front porch invites all of these activities! But don't stop there! Come on in and enjoy the vaulted ceiling perfect for boasting your artwork, portraits or trophies! The oversized living area allows for the entire family to hang out together regardless of the activities! This home has a split floor plan which allows for great privacy for all parties! The kitchen has a good country feel with lots of space for everyone!
The oversized back deck is perfect for sunbathing during the summer days and star gazing on any clear night! Lots of space for a pool!
Location
State TN
County Sumner County
Rooms
Main Level Bedrooms 3
Interior
Heating Central
Cooling Central Air
Flooring Carpet, Luxury Vinyl, Tile
Fireplace N
Appliance Electric Oven, Electric Range, Dishwasher, Microwave, Refrigerator
Exterior
Utilities Available Water Available
View Y/N false
Private Pool false
Building
Story 1
Sewer Septic Tank
Water Public
Structure Type Vinyl Siding
New Construction false
Schools
Elementary Schools North Sumner Elementary
Middle Schools Westmoreland Middle School
High Schools Westmoreland High School
Others
Senior Community false
Special Listing Condition Standard
Read Less

© 2026 Listings courtesy of RealTrac as distributed by MLS GRID. All Rights Reserved.
NEARBY SCHOOLS & BUSINESSES
GET MORE INFORMATION