

Bought with Yvonne Edwards Crews
For more information regarding the value of a property, please contact us for a free consultation.
30491 Highway 110 Ardmore, TN 38449
Want to know what your home might be worth? Contact us for a FREE valuation!

Our team is ready to help you sell your home for the highest possible price ASAP
Key Details
Sold Price $410,000
Property Type Single Family Home
Sub Type Single Family Residence
Listing Status Sold
Purchase Type For Sale
Square Footage 1,312 sqft
Price per Sqft $312
Subdivision Robert Lusk
MLS Listing ID 3506130
Sold Date 11/09/26
Bedrooms 3
Full Baths 2
Half Baths 1
HOA Y/N No
Year Built 2009
Annual Tax Amount $1,150
Lot Size 24.640 Acres
Acres 24.64
Property Sub-Type Single Family Residence
Property Description
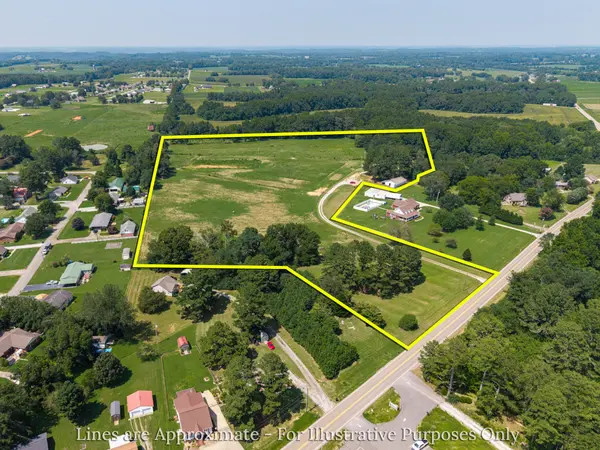
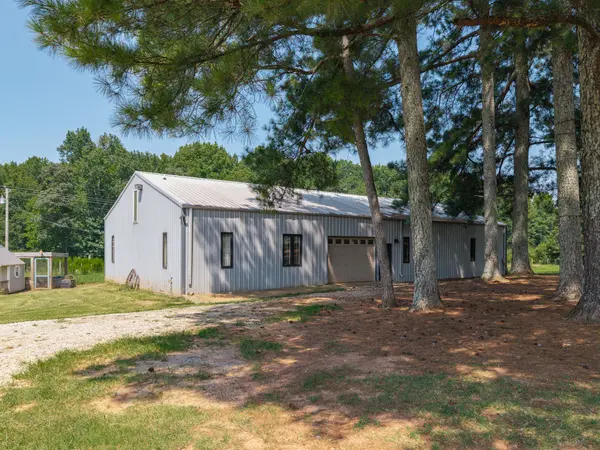
Bring the horses, cows and chickens, build your ideal home or subdivide/develop! 24.6 flat/usable acreage in Ardmore with 288 ft of road frontage. 2100 plus sq ft metal siding shop with 1312 sq ft , 3 bedroom/ 1.5 bath apartment and over 400 more square ft of storage that could be finished out. 1 bedroom is upstairs with a separate entrance from the shop and separate room to add an additional bathroom ( will need to be finished out) , this room would make a great primary suite. The property also includes a 35x60 horse barn with 9 stalls plus a tack/feed room with electric. The property is fully fenced and cross fenced with a dedicated spot for an arena. Great property for someone needing living space, a large shop, and room for animals all in one location. Located right outside of town , the location cannot be beat! Property is on public sewer and water. Ardmore is a fast-growing town within minutes of Interstate 65 and a main thoroughfare between Nashville and Huntsville (only 25 mins) . Ardmore is a growing town with new infrastructure to include a Tractor Supply Company with more planning for future endeavors in the area. Bank financing is available and accepted.
Location
State TN
County Lincoln County
Rooms
Main Level Bedrooms 2
Interior
Interior Features Ceiling Fan(s)
Heating Central
Cooling Central Air
Flooring Carpet, Vinyl
Fireplace N
Appliance Oven, Range, Dishwasher, Microwave
Exterior
Garage Spaces 2.0
Utilities Available Water Available
View Y/N false
Roof Type Metal
Private Pool false
Building
Lot Description Level
Story 2
Sewer Public Sewer
Water Public
Structure Type Other
New Construction false
Schools
Elementary Schools Blanche School
Middle Schools Blanche School
High Schools Lincoln County High School
Others
Senior Community false
Special Listing Condition Standard
Read Less

© 2026 Listings courtesy of RealTrac as distributed by MLS GRID. All Rights Reserved.
NEARBY SCHOOLS & BUSINESSES
GET MORE INFORMATION